

The Quick answer is :
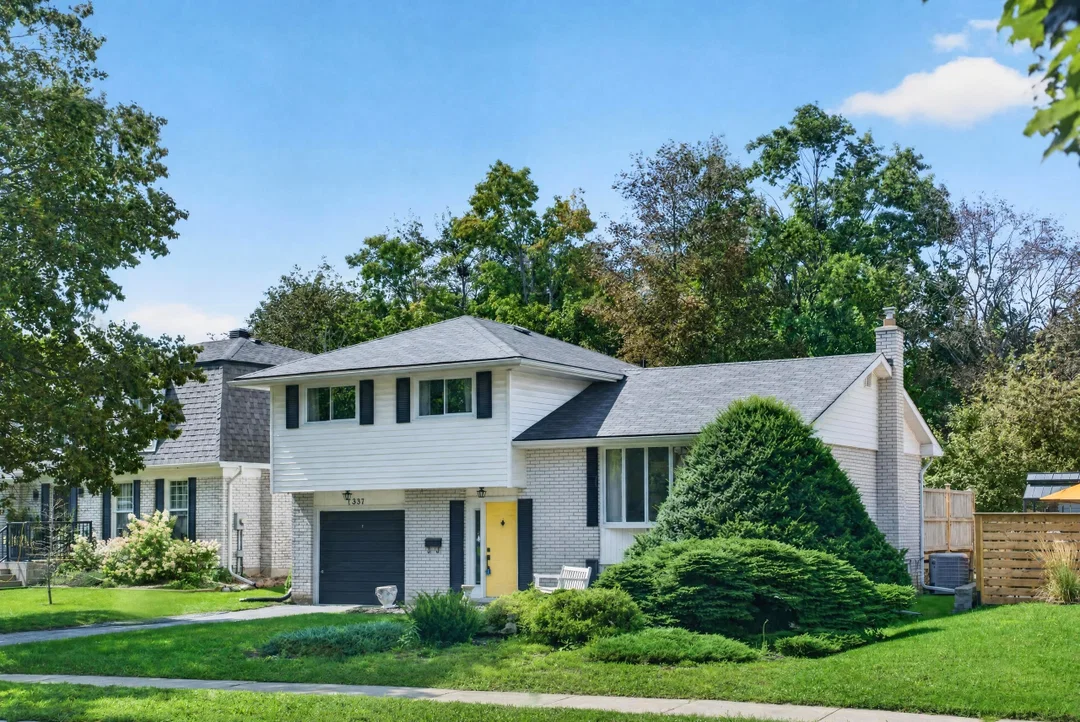
1337 Franklin Drive in Peterborough is a well-kept, 1,705-square-foot, four-level side-split with three bedrooms, two bathrooms, a large main-floor great room, a natural gas fireplace, two walkouts, a finished lower-level recreation room, an attached garage and a private deck on a 70-by-125-foot lot. Located in the Northcrest area of Peterborough's North End, the home is close to schools, parks, Chemong Road shopping, public transit, trails and Riverview Park and Zoo. It is a strong option for buyers who want separate living areas and more usable space than a typical three-bedroom home may offer.
Some homes are difficult to judge from the front door alone. This is one of them.
From the street, 1337 Franklin Drive has the familiar look of an established North End home. Inside, the four-level layout opens into several distinct living areas. That extra separation can make daily life easier when one person is watching television, another is working from home and someone else wants a quiet room upstairs.
The property is being offered for sale for the first time since 1969. That long history gives the home a sense of continuity that is becoming harder to find in Peterborough. More importantly, the layout still makes sense for the way many households live today.
A Great Room That Changes How the Home Lives
The main-floor great room addition is the feature that deserves the most attention. It is large, bright and warmed by a natural gas fireplace. A walkout connects the room to the outdoor area, making it useful for everyday family life, casual gatherings or a comfortable place to unwind.
This is not simply a small sitting room added onto the back of the house. It creates a second main living area apart from the original living and dining rooms. That distinction matters. Buyers often ask for an extra room, but what they usually need is a space with a clear purpose.
Depending on your lifestyle, the great room could become:
-
a relaxed television and conversation area
-
a playroom that keeps toys out of the main living room
-
a large home office with room for two workstations
-
a hobby, music or reading room
-
an easy gathering space for birthdays and holiday dinners
There is accessible crawlspace below the addition, which provides practical access beneath that part of the home.
Hardwood Floors, Two Walkouts and an Easy Main Level
The living and dining rooms feature hardwood flooring and offer another walkout to the spacious private deck. With one walkout from the great room and another from the living and dining area, the yard feels connected to the house instead of separate from it.
The kitchen sits at the centre of the main living space, while the great room addition gives people room to spread out. The existing fridge, stove, dishwasher and microwave are included, helping make the move a little simpler.
There are two bathrooms in the home, including a four-piece bathroom near the three upper-level bedrooms. Keeping all three bedrooms together may appeal to parents with younger children, while the split-level design still provides separation from the busier living areas.
A Finished Lower Level With Useful Flexibility
The finished lower level includes a recreation room, laundry area and generous storage. This is valuable space that does not need to compete with the main-floor great room.
The recreation room could serve as a games area, exercise space, teen retreat or media room. Storage is often overlooked during a showing, but it has a real effect on how comfortably a house functions after move-in. Seasonal items, sports equipment and household supplies all need somewhere to go.
The washer and dryer are included. The home also has forced-air natural gas heating and central air conditioning.
If you are comparing this property with other homes in the area, Frank's guide to comparing two Peterborough homes may help you look beyond surface finishes and weigh layout, location and long-term usefulness.
A Mature Lot, Private Deck and Attached Garage
The approximately 70-by-125-foot lot gives the property a sense of space that buyers do not always find in newer subdivisions. The ground is generally flat, and the backyard offers room for outdoor meals, gardening, play or a quiet evening on the deck.
The attached single garage and private driveway provide parking for three vehicles in total. A garage can also make winter mornings easier and add useful space for bicycles, tools and seasonal equipment.
The brick and aluminum exterior suits the home's established 1960s character. A deck and patio create more than one way to use the outdoor area through the warmer months.
What Is Close to 1337 Franklin Drive?
Location is one of the home's strongest practical advantages. Franklin Drive is in the Northcrest area of Peterborough's North End, near Hilliard Street and Cumberland Avenue. It is a residential setting, yet schools, recreation, groceries, pharmacies and other daily needs remain close.
For a broader comparison of local areas, read Which Peterborough Neighbourhood Fits Your Home Search Best?.
Nearby Schools
Nearby education options include:
-
R.F. Downey Public School, located on Neptune Street
-
Adam Scott Intermediate School and Adam Scott Collegiate and Vocational Institute on Langton Street
-
St. Paul Catholic Elementary School on Hilliard Street
-
Edmison Heights Public School on Royal Drive, which offers a public French Immersion program
School locations are useful when comparing neighbourhoods, but attendance boundaries and program availability can change. Families should confirm the address through the Kawartha Pine Ridge District School Board school finder or the PVNC Catholic District School Board school finder.
Northland Park and Other Outdoor Space
Northland Park is one of the closest neighbourhood recreation options. Located on Bathurst Street, it has a youth ball diamond, basketball court, playground, tennis court and a neighbourhood rink when winter conditions allow.
Barnardo Park adds a splash pad, playground, tennis courts, basketball, trails and a youth ball diamond. Jackson Park offers wooded walking routes, a pond, the historic Pagoda Bridge and connections to the Trans Canada Trail.
These are not just names on a map. They give residents different choices for a quick walk, an afternoon with children or a longer outing without leaving Peterborough.
Riverview Park and Zoo
One of Peterborough's best-known family attractions is a short drive away. Riverview Park and Zoo sits on more than 55 acres beside the Otonabee River. It offers free admission, animal habitats, trails, picnic areas, disc golf, a splash pad and a large accessible playground.
The zoo is also an access point for the Parkway Trail. The City describes the trail as a four-kilometre route connecting Riverview Park and Zoo with Jackson Park. That makes the area appealing to people who enjoy walking, running or cycling.
Trent University is farther north near the Otonabee River and is easy to reach by car or transit from this part of the city.
Shopping, Groceries and Everyday Services
The Chemong Road shopping corridor is convenient from Franklin Drive. Nearby options include Walmart at 1002 Chemong Road and Metro at Portage Place, 1154 Chemong Road. The same corridor offers pharmacies, banking, restaurants, personal services and other everyday shopping.
Peterborough Transit serves the Hilliard and Marina area. Route 2 connects the Chemong Road shopping corridor with Trent University, the downtown terminal and Lansdowne Place. Because routes and schedules can change, buyers who rely on transit should check the City's current routes and schedules.
Who May Be a Good Fit for This Home?
1337 Franklin Drive may work especially well for:
-
a family that wants three bedrooms together and more than one living area
-
a move-up buyer who needs extra room without moving to the edge of the city
-
someone who works from home and wants an office away from the bedrooms
-
buyers who value an established lot, mature neighbourhood and nearby parks
-
a household that wants a finished lower level for hobbies, exercise, games or guests
No home fits every buyer. Side-splits do include several short sets of stairs, which some people enjoy for the separation and others may need to consider carefully. The best way to understand this layout is to walk through it in person.
What Should Buyers Review Before Making an Offer?
The property was built in 1967, so a professional home inspection is a sensible part of due diligence. Buyers may wish to review the roof, electrical system, plumbing, heating and cooling equipment, drainage, foundation and accessible crawlspace, along with any available records for the great room addition and later improvements.
You can prepare for that conversation with the Peterborough home inspection guide.
The hot water tank is a rental. Buyers should also confirm measurements, inclusions, property taxes, current condition and any other details that matter to their purchase before removing conditions.
Is 1337 Franklin Drive Worth Seeing?
Yes, especially if you want a three-bedroom North End Peterborough home with separate rooms for living, relaxing and recreation. The large great room addition, gas fireplace, hardwood floors, two walkouts, private deck, finished lower level, attached garage and mature lot give the property a combination that is hard to understand from a short listing description alone.
The neighbourhood adds another layer of value. Schools, Northland Park, Chemong Road shopping, transit, trails, Trent University and Riverview Park and Zoo are all part of the wider North End lifestyle.
To ask about the current price, availability or a private viewing of 1337 Franklin Drive, call or text Frank Rosso at 705-933-9688, email frank@rosso.us, or visit PeterboroughAgent.com.
Frank Rosso, ABR®, SRS®
Real Estate Agent
RE/MAX Hallmark Eastern Realty, Brokerage
Serving Peterborough and the Kawarthas
Property information is based on available listing details
About the Author
Frank Rosso, ABR®, SRS®, is a Peterborough real estate agent with RE/MAX Hallmark Eastern Realty, Brokerage. Licensed since 1986, Frank helps buyers and sellers across Peterborough and the Kawarthas make informed decisions about residential, rural, waterfront, farm and investment properties. His approach is straightforward: explain the property clearly, understand the local area and give clients the information they need to decide with confidence. Learn more about Frank Rosso.
Frequently Asked Questions About 1337 Franklin Drive
How many bedrooms and bathrooms does 1337 Franklin Drive have?
The home has three upper-level bedrooms and two bathrooms, including a four-piece bathroom near the bedrooms.
How large is 1337 Franklin Drive?
The home has approximately 1,705 square feet of above-grade finished living space, based on MPAC information in the listing. It also has a finished lower-level recreation room, laundry area and storage.
Does the home have a garage and parking?
Yes. The property has an attached single garage, two driveway spaces and parking for three vehicles in total.
What outdoor space comes with the property?
The home sits on an approximately 70-by-125-foot lot and includes a private deck, patio and generally flat yard.
Which parks are near 1337 Franklin Drive?
Northland Park on Bathurst Street is nearby and includes a playground, ball diamond, basketball court, tennis court and a seasonal neighbourhood rink. Barnardo Park, Jackson Park and Riverview Park and Zoo provide additional recreation within the wider North End area.
Which schools are near 1337 Franklin Drive?
Nearby schools include R.F. Downey Public School, Adam Scott Intermediate School, Adam Scott Collegiate and Vocational Institute, St. Paul Catholic Elementary School and Edmison Heights Public School. Buyers should verify the current attendance boundary and program directly with the appropriate school board.
Is Riverview Park and Zoo close to the home?
Riverview Park and Zoo is a short drive from the property. It offers free admission, animal habitats, trails, picnic areas, disc golf, a splash pad and a large accessible playground beside the Otonabee River.
Is public transit available nearby?
Peterborough Transit serves the nearby Hilliard and Marina area. Route 2 connects the Chemong Road shopping corridor, Trent University, the downtown terminal and Lansdowne Place. Buyers should check the current City route map for the best stop and schedule.